



La Reunion
Pension de Campo, 2026
Locación:
Rawson, Provincia de Buenos Aires, Argentina
Equipo de proyecto:
Luciano Intile, Enrico Cavaglià, Francisco Escapil, Julia Cattani, Lucila Pistolesi.
Fotografía:
Javier Agustin Rojas
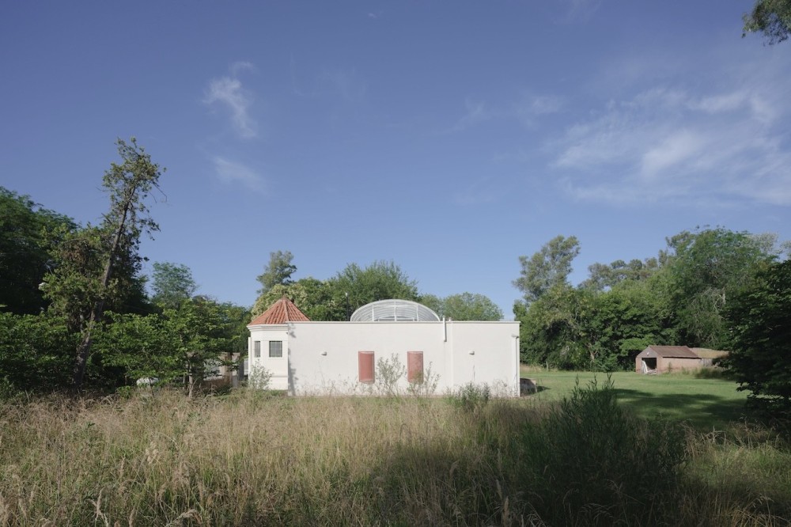
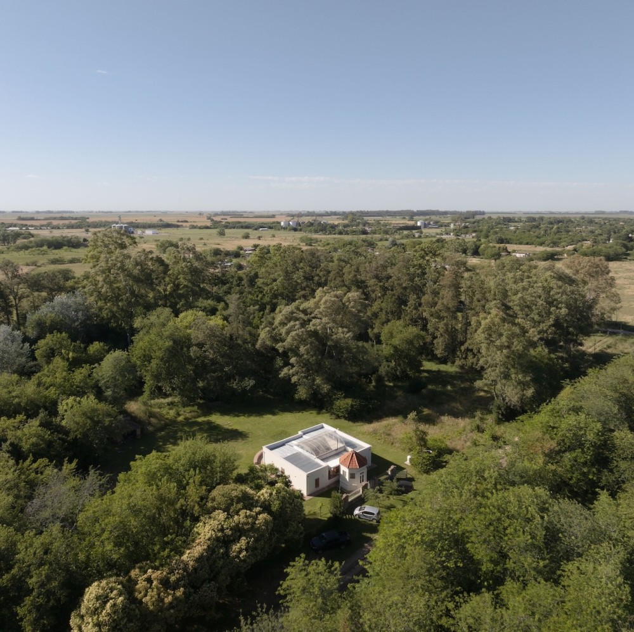
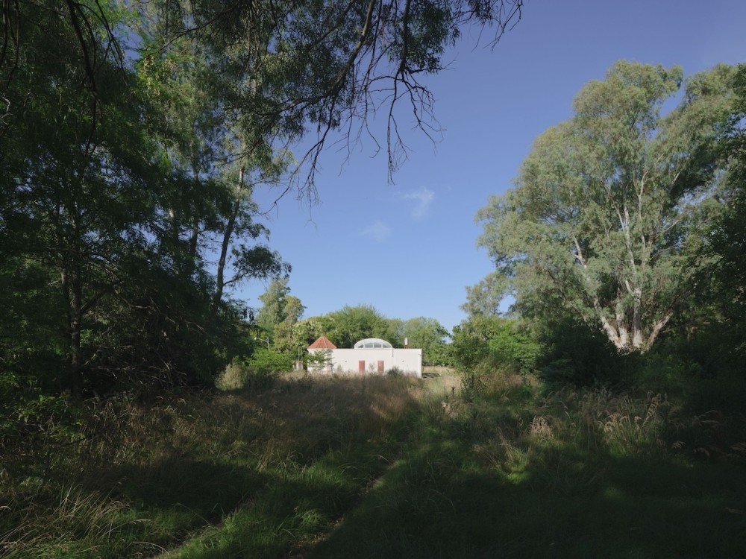
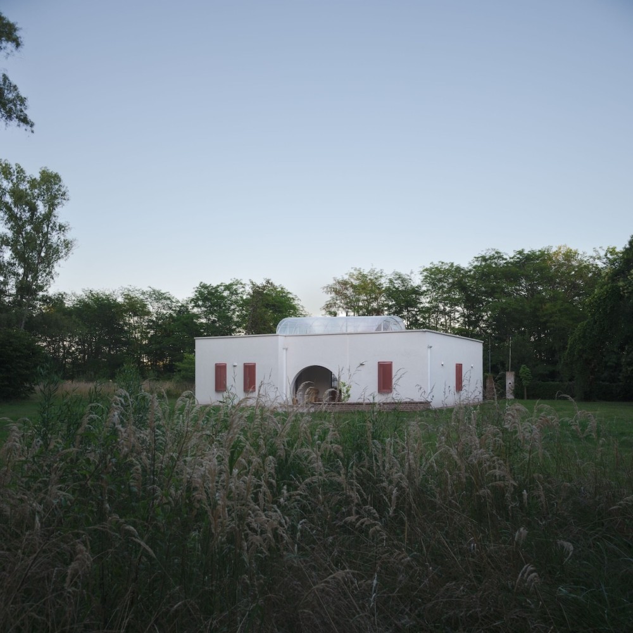
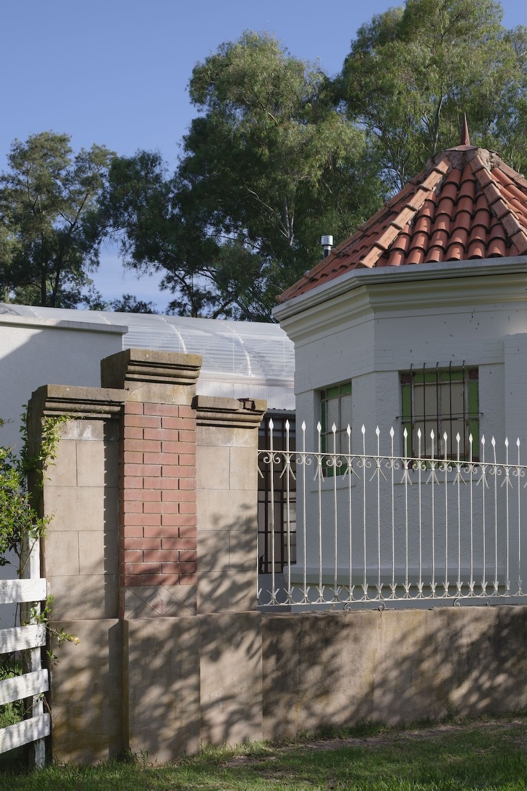
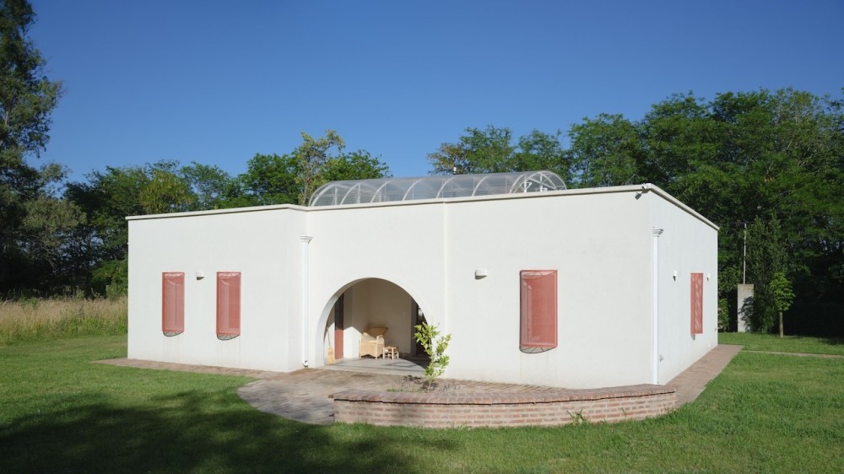
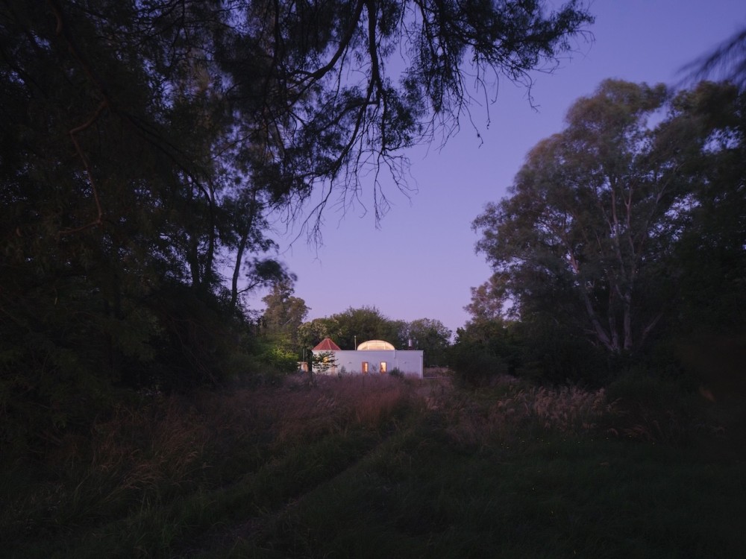
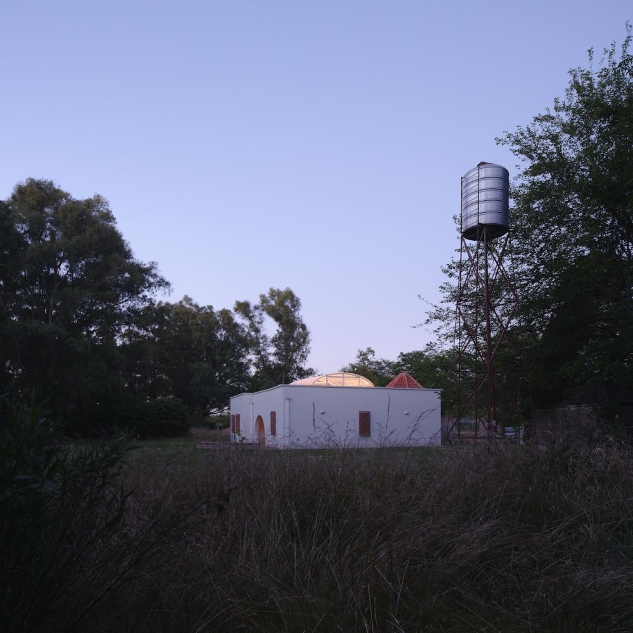
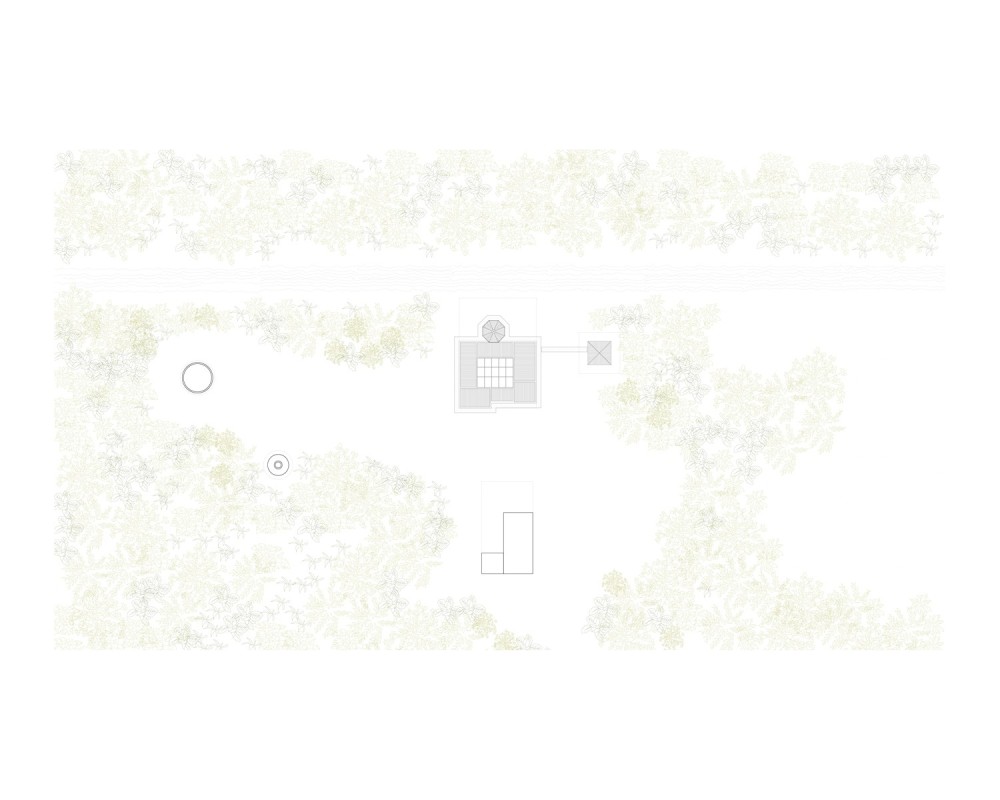
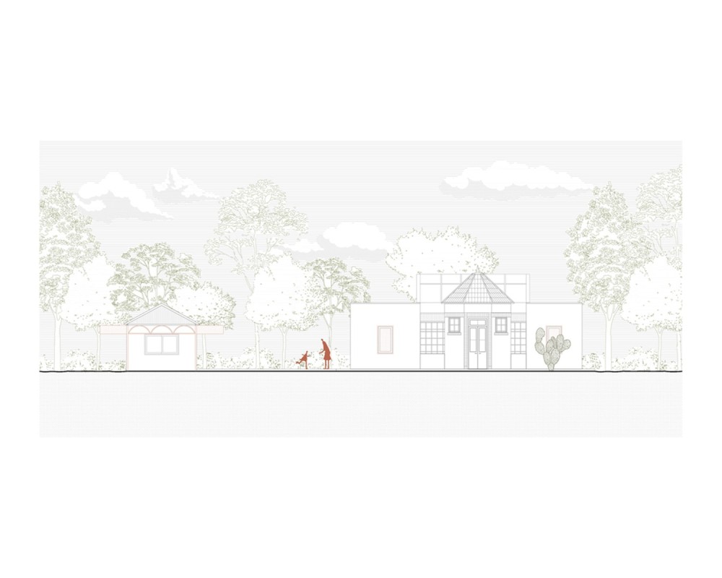
La Reunión se implanta en un predio rural de gran escala en las afueras de Rawson, provincia de Buenos Aires, dentro de un bosque voluminoso y poco frecuente en la geografía abierta de la zona. El proyecto parte de la recuperación de un pequeño casco rural existente, consolidando su volumen compacto y su carácter austero como base del conjunto.
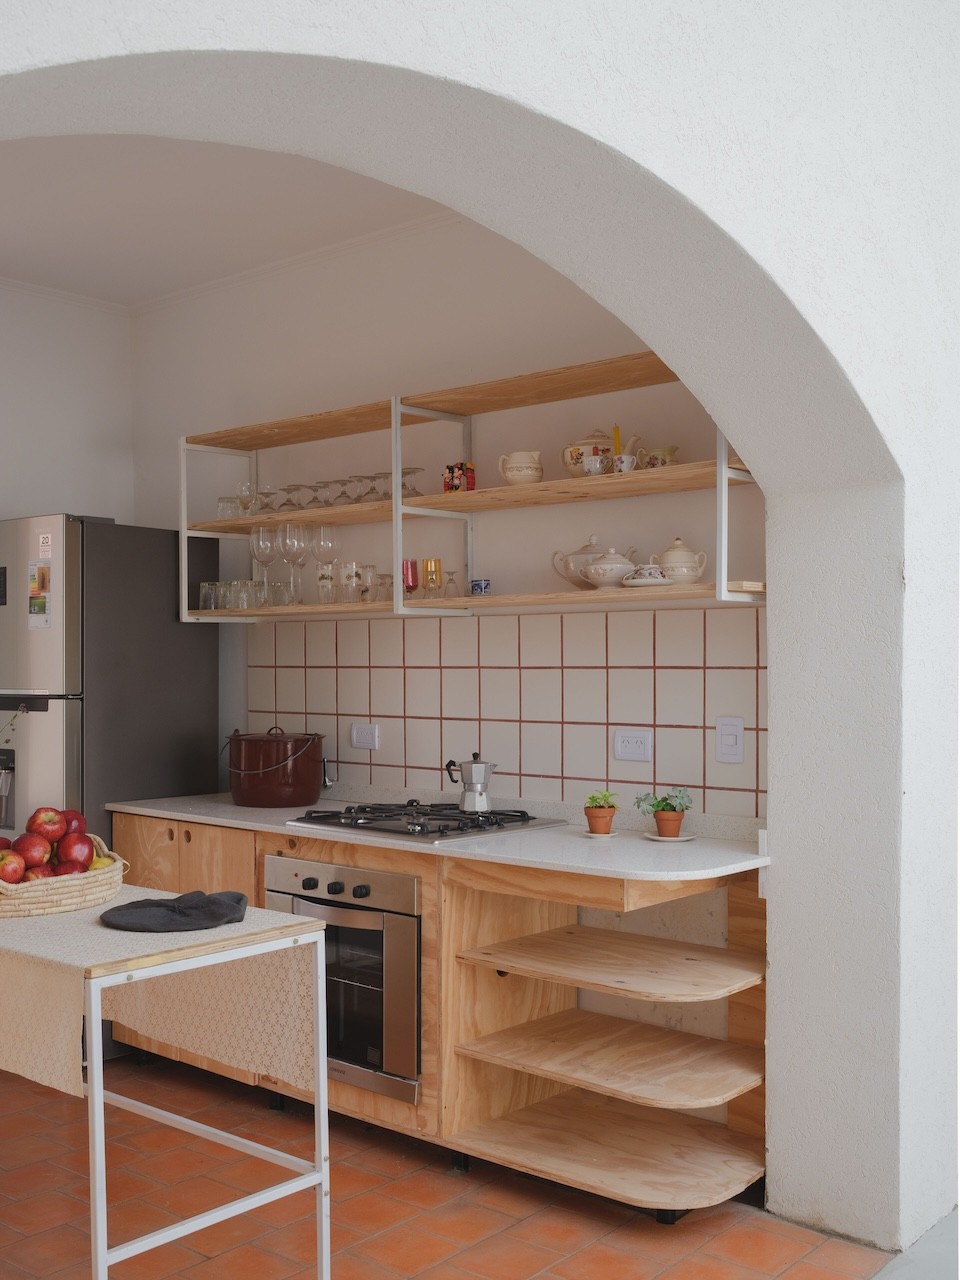
La intervención respeta la geometría simple del edificio original, reforzando la continuidad de sus muros blancos y regularizando sus aberturas. El acceso se define mediante un arco contenido en el espesor del muro, que establece una transición precisa entre el exterior y el interior. Un solado de ladrillo organiza el borde inmediato y construye una antesala abierta hacia el paisaje arbolado.
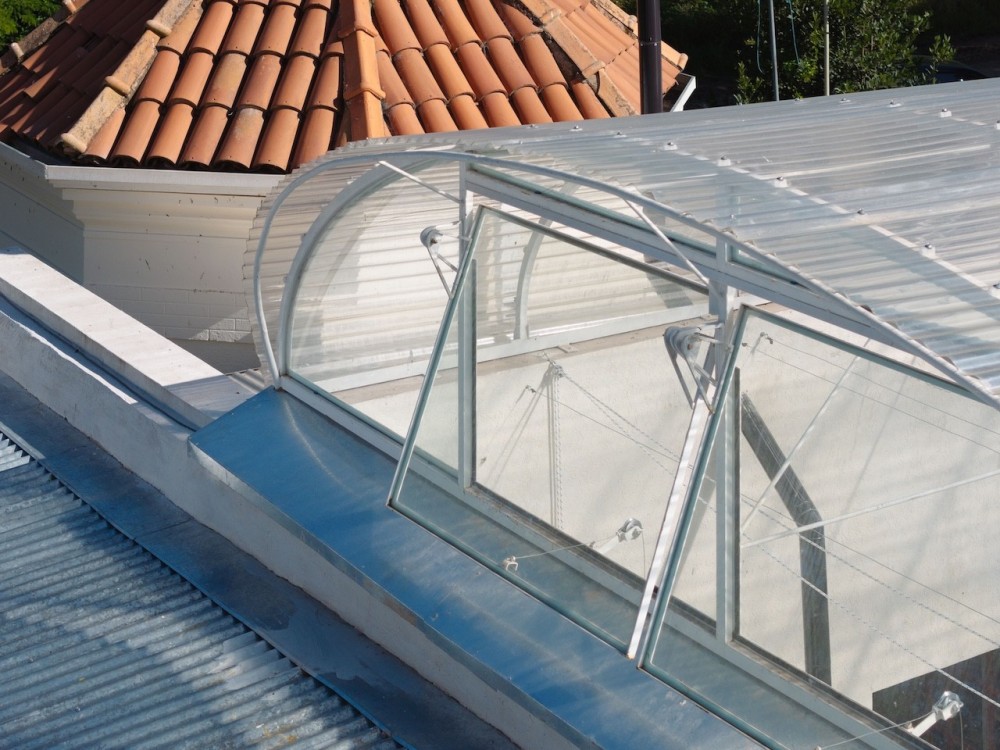
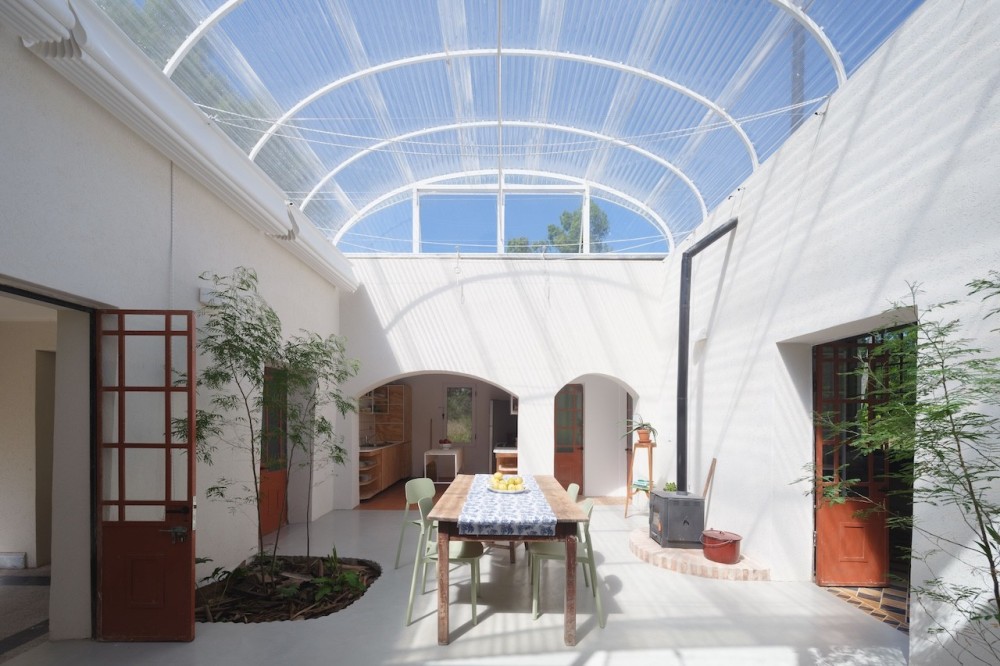
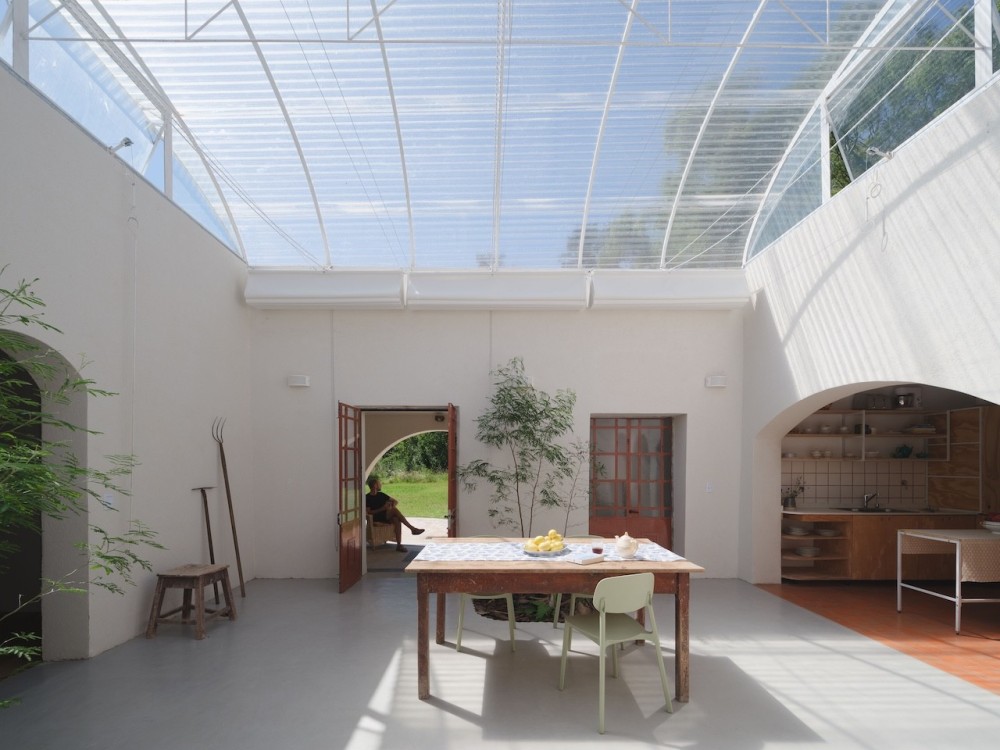
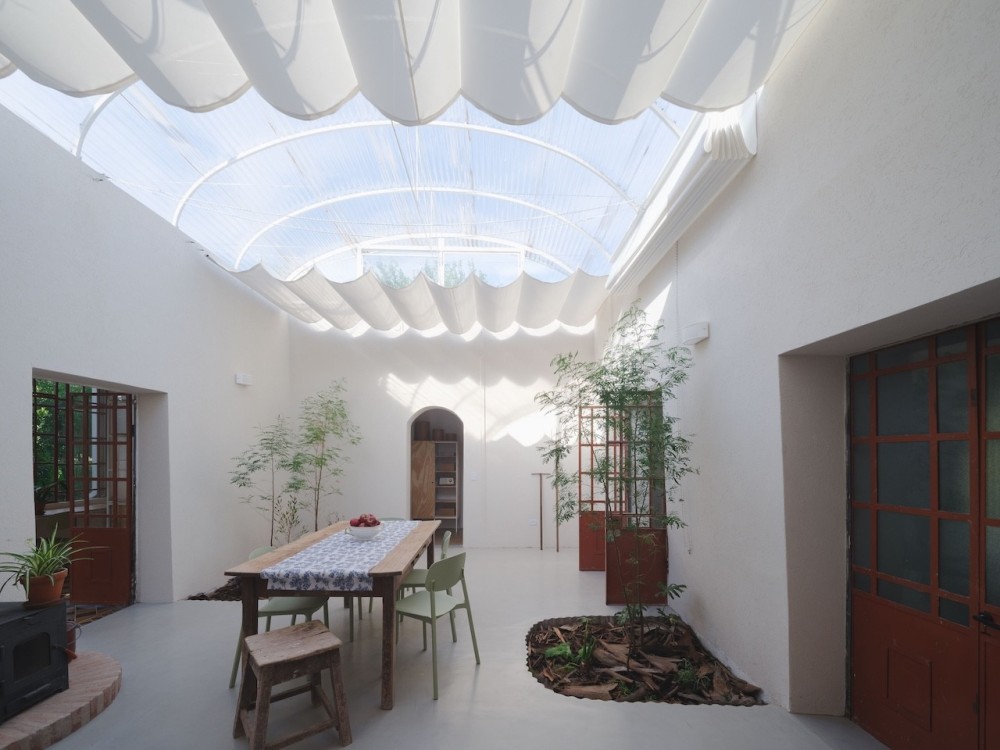
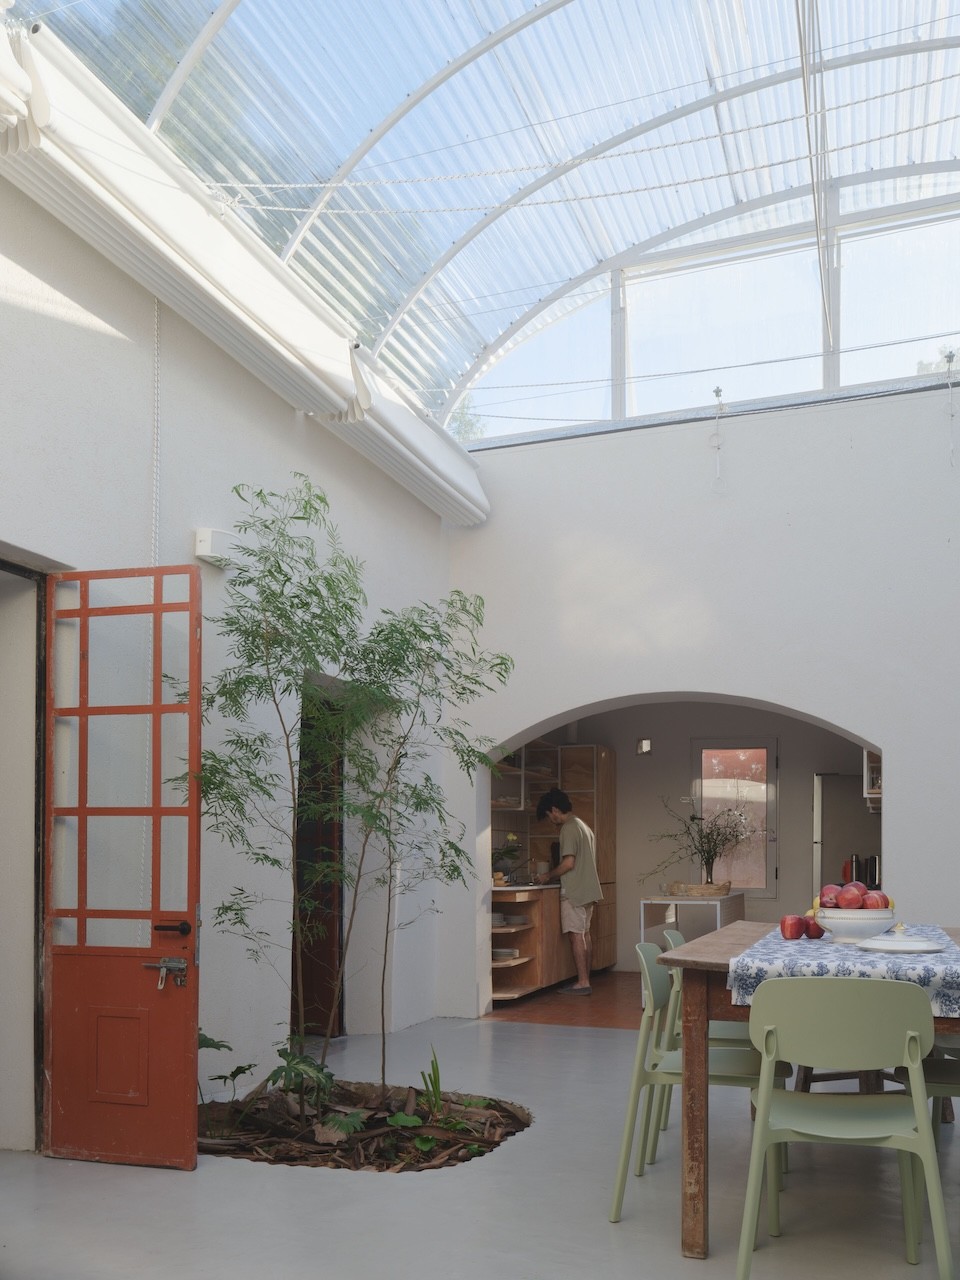
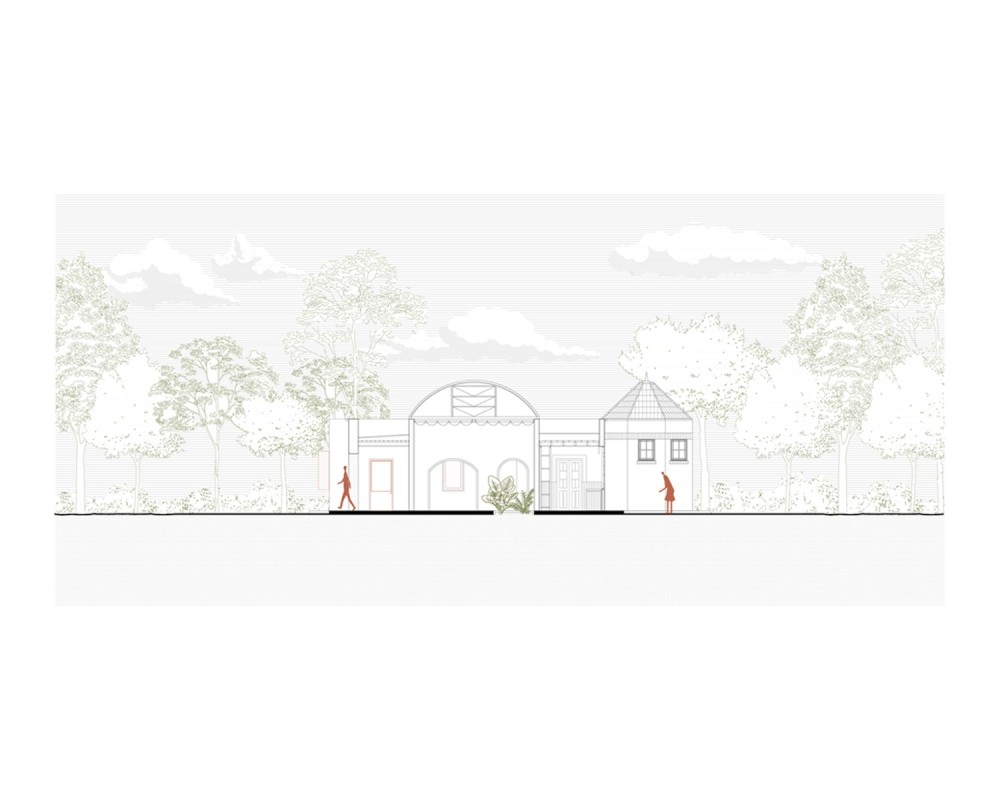
En el interior, el esquema original se reorganiza alrededor de un vacío central cubierto por un invernadero liviano que actúa como regulador climático y espacio común. Este ámbito concentra la cocina y las actividades compartidas, incorporando vegetación y modulando la luz mediante un sistema textil suspendido bajo la cubierta translúcida. La operación transforma el corazón de la casa sin alterar su perímetro.
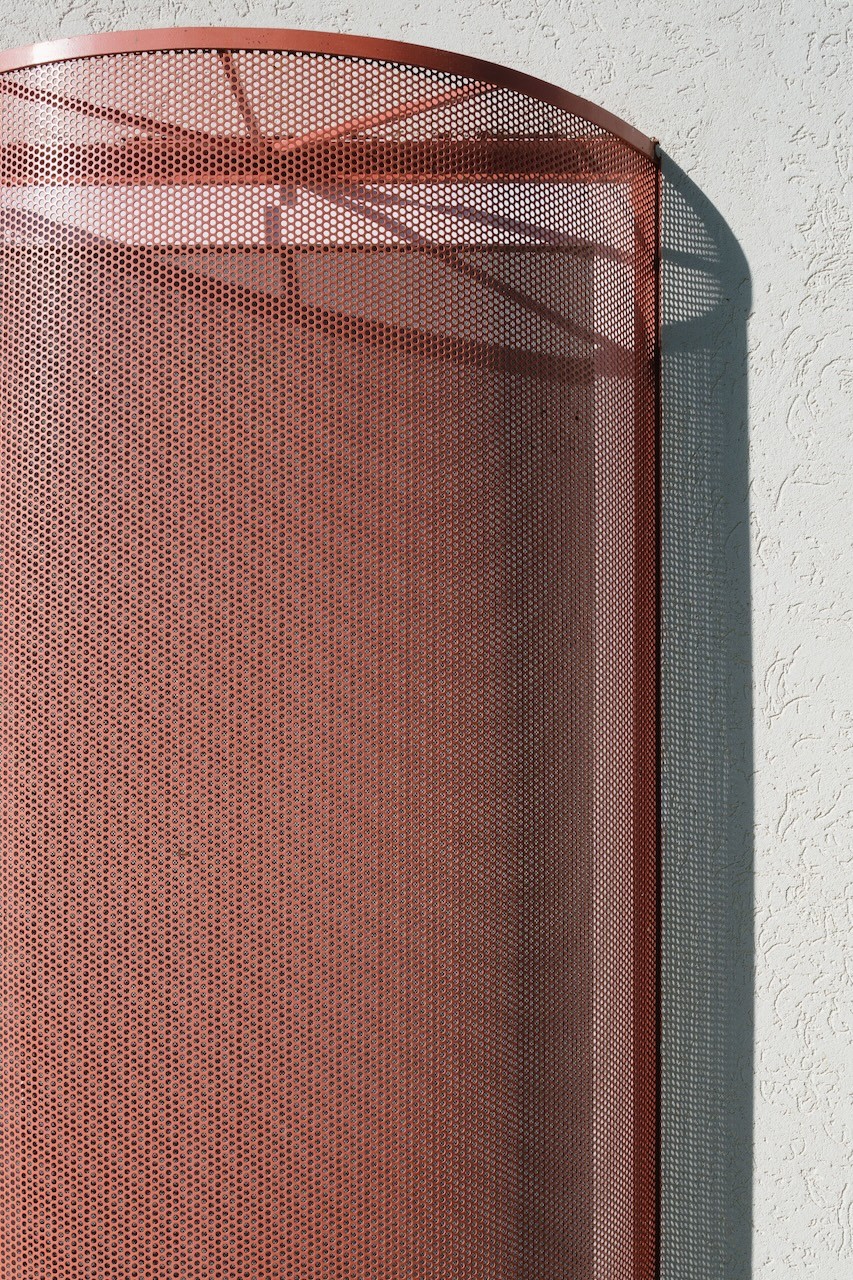
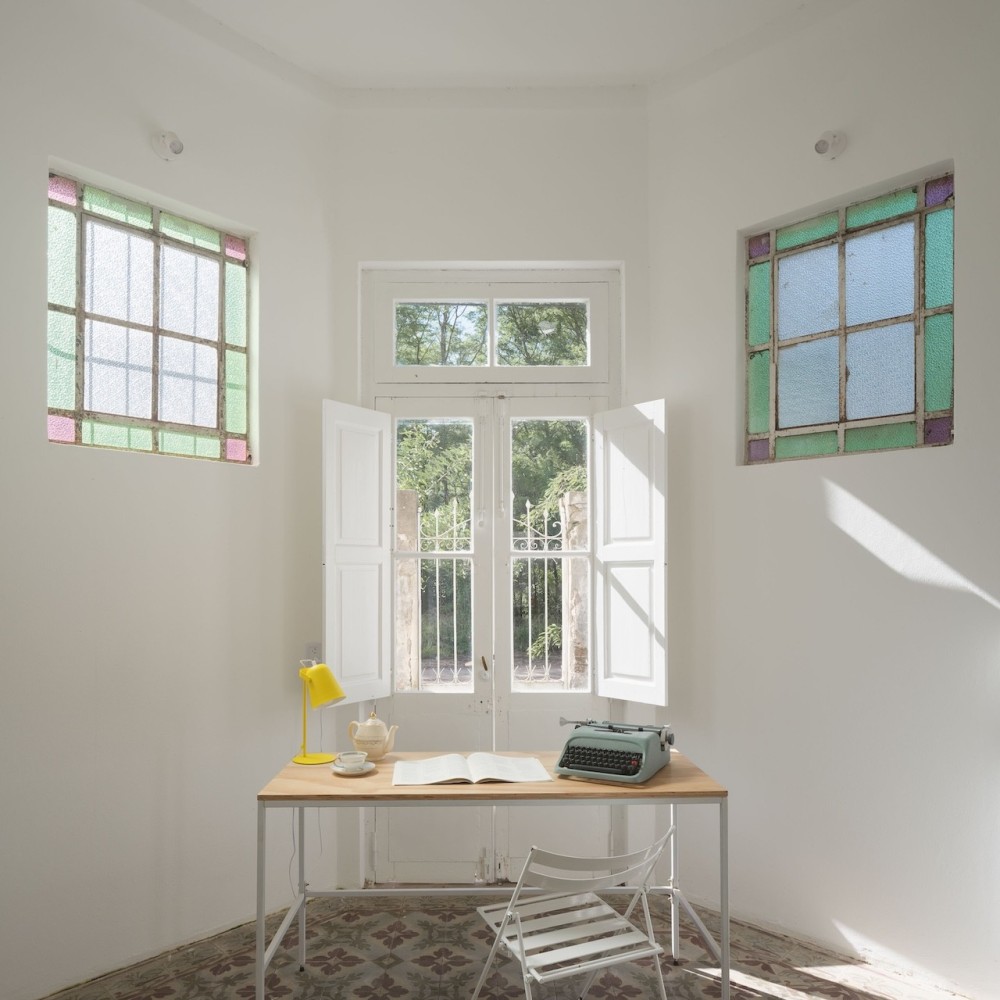
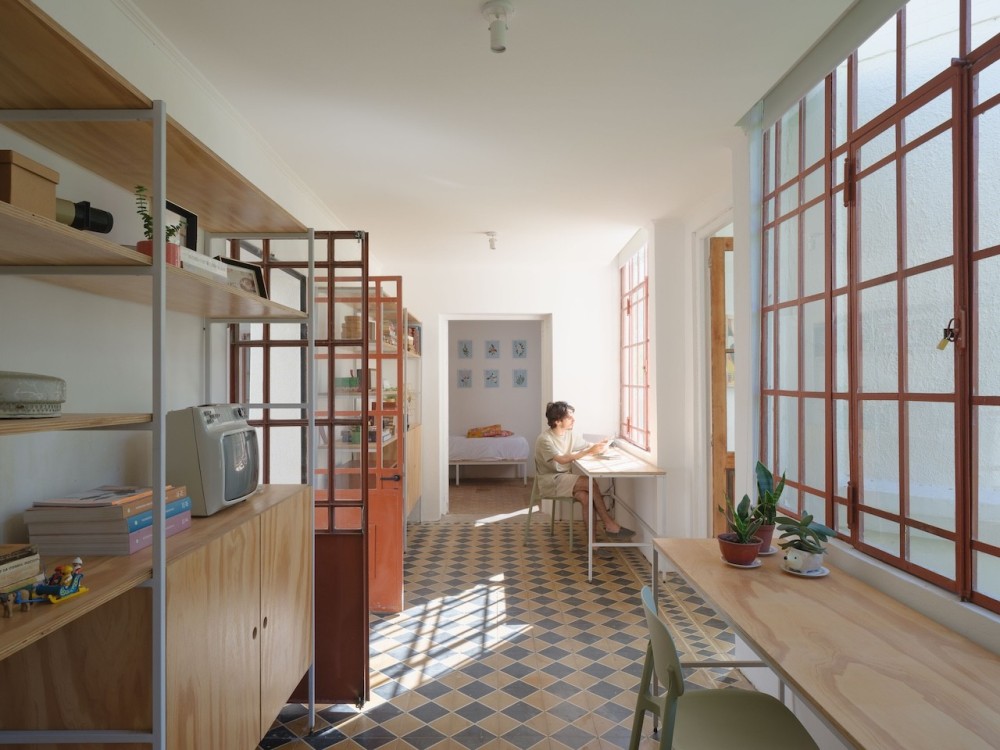
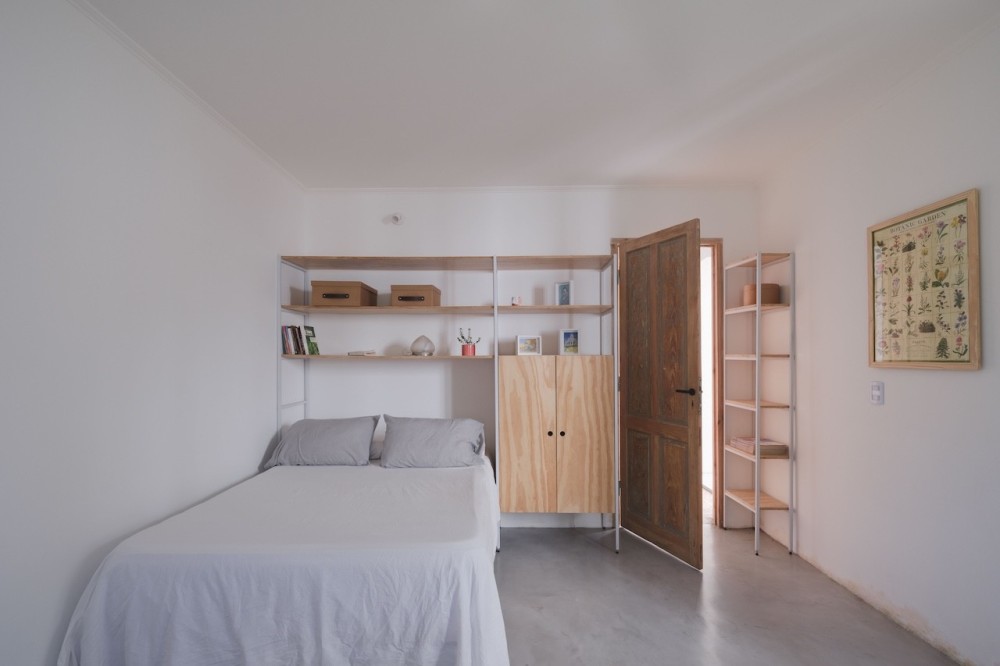
Las habitaciones individuales se distribuyen en el contorno existente, manteniendo proporciones y materialidad original. Los pisos calcáreos se preservan donde es posible y las nuevas incorporaciones —carpinterías metálicas, mobiliario y elementos de guardado— se resuelven mediante sistemas simples y desmontables que actualizan el funcionamiento sin competir con la estructura heredada.
El proyecto está pensado para alojar convivencias temporales: encuentros entre amigos, instancias de trabajo remoto compartido y retiros para artistas o investigadores. La organización espacial permite alternar ámbitos individuales y espacios comunes sin superposición forzada, habilitando distintos grados de privacidad y uso simultáneo. En este sentido, La Reunión funciona tanto como vivienda como infraestructura cultural de escala doméstica, incorporando una nueva actividad al contexto del pueblo.
La Reunión no se concibe como una obra concluida. El proyecto establece una estructura abierta que habilita la incorporación futura de nuevos dispositivos distribuidos en el predio —una piscina, un anfiteatro al aire libre, un café, la recuperación de un galpón existente como salón polivalente, una torre observatorio— que se desarrollarán progresivamente en los próximos años. Estas piezas ampliarán el alcance del conjunto, activando el bosque y consolidando el predio como ámbito de encuentro, producción y permanencia temporal.
La Reunion
Rural Guesthouse, 2026
Location:
Rawson, Provincia de Buenos Aires, Argentina
Project team:
Luciano Intile, Enrico Cavaglià, Francisco Escapil, Julia Cattani, Lucila Pistolesi.
Photo:
Javier Agustin Rojas
La Reunión is set on a large-scale rural site on the outskirts of Rawson, in the province of Buenos Aires, within a dense and uncommon woodland in the otherwise open geography of the area. The project begins with the recovery of a small existing rural house, consolidating its compact volume and austere character as the foundation of the ensemble.
The intervention respects the simple geometry of the original building, reinforcing the continuity of its white walls and regularizing its openings. Access is defined by an arch embedded within the thickness of the wall, establishing a precise transition between exterior and interior. A brick-paved surface organizes the immediate edge and constructs an antechamber open to the wooded landscape.
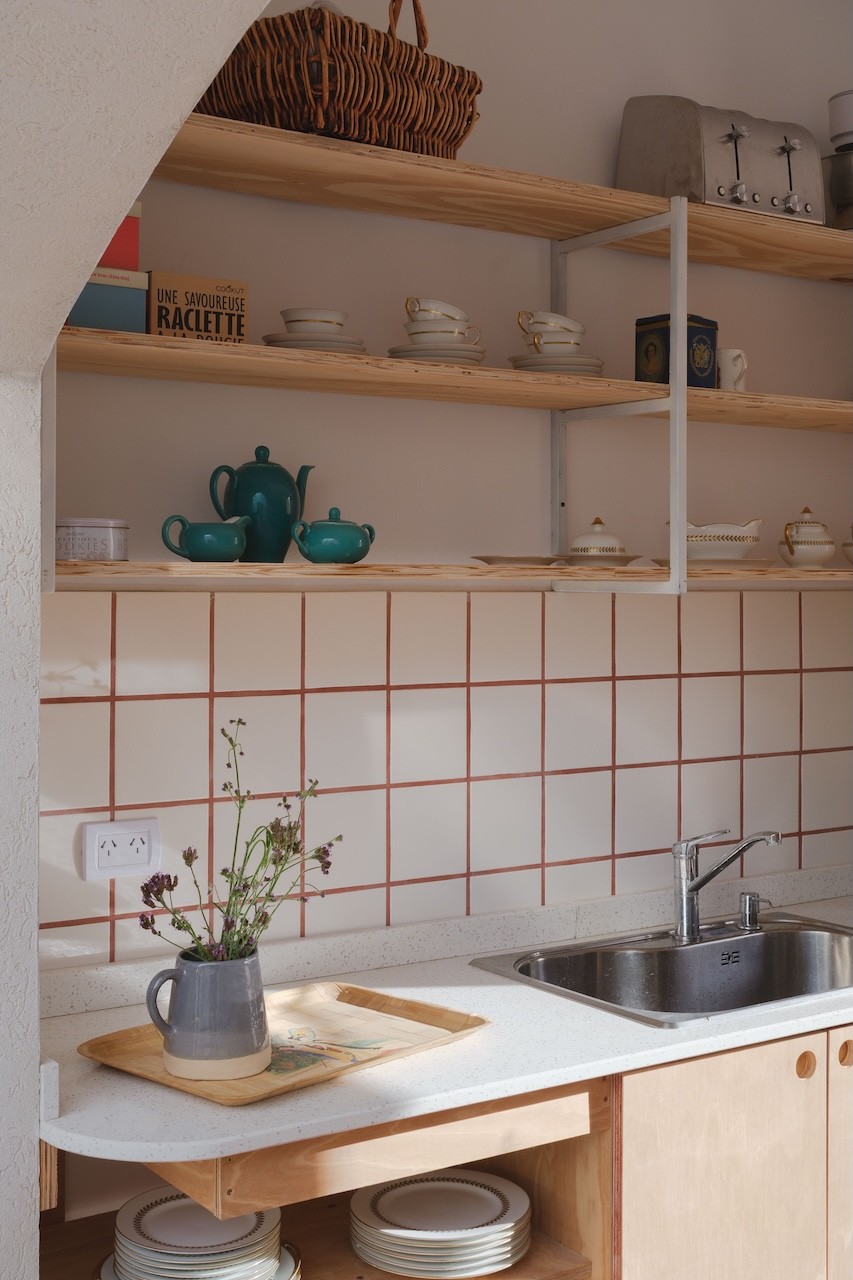
Inside, the original layout is reorganized around a central void covered by a lightweight greenhouse that acts as a climatic regulator and shared space. This area concentrates the kitchen and communal activities, incorporating vegetation and modulating light through a suspended textile system beneath the translucent roof. The operation transforms the heart of the house without altering its perimeter.
Individual rooms are arranged along the existing perimeter, maintaining original proportions and materiality. Cement tile floors are preserved where possible, and new additions—metal joinery, furniture, and storage elements—are resolved through simple, demountable systems that update functionality without competing with the inherited structure.
The project is conceived to host temporary forms of cohabitation: gatherings of friends, shared remote work periods, and retreats for artists or researchers. The spatial organization allows for the alternation of individual and communal spaces without forced overlap, enabling varying degrees of privacy and simultaneous use. In this sense, La Reunión functions both as a dwelling and as a domestic-scale cultural infrastructure, introducing a new activity into the context of the town.
La Reunión is not conceived as a finished work. The project establishes an open structure that allows for the future incorporation of new elements distributed across the site—a swimming pool, an open-air amphitheater, a café, the recovery of an existing shed as a multipurpose hall, an observation tower—which will be developed progressively over the coming years. These components will expand the scope of the ensemble, activating the woodland and consolidating the site as a place for gathering, production, and temporary stay.
